Share this with your friends


+1 830-837-9660
Goodwin Properties
3303 E Scenic Loop, Marble Falls, TX 78654
- $424,900
- 3
- BD
- 2
- BA
- 1,918
- SqFt




- List Price
- $424,900
- Status
- ACTIVE
- MLS#
- 7588107
- Days on Market
- 46
- Bedrooms
- 3
- Bathrooms
- 2
- Living Area
- 1,918
- Lot Size
- 15,224
- Area
- Burnet/Llano, Gillespie/Blanco, Northwest Travis Co.
Property Description
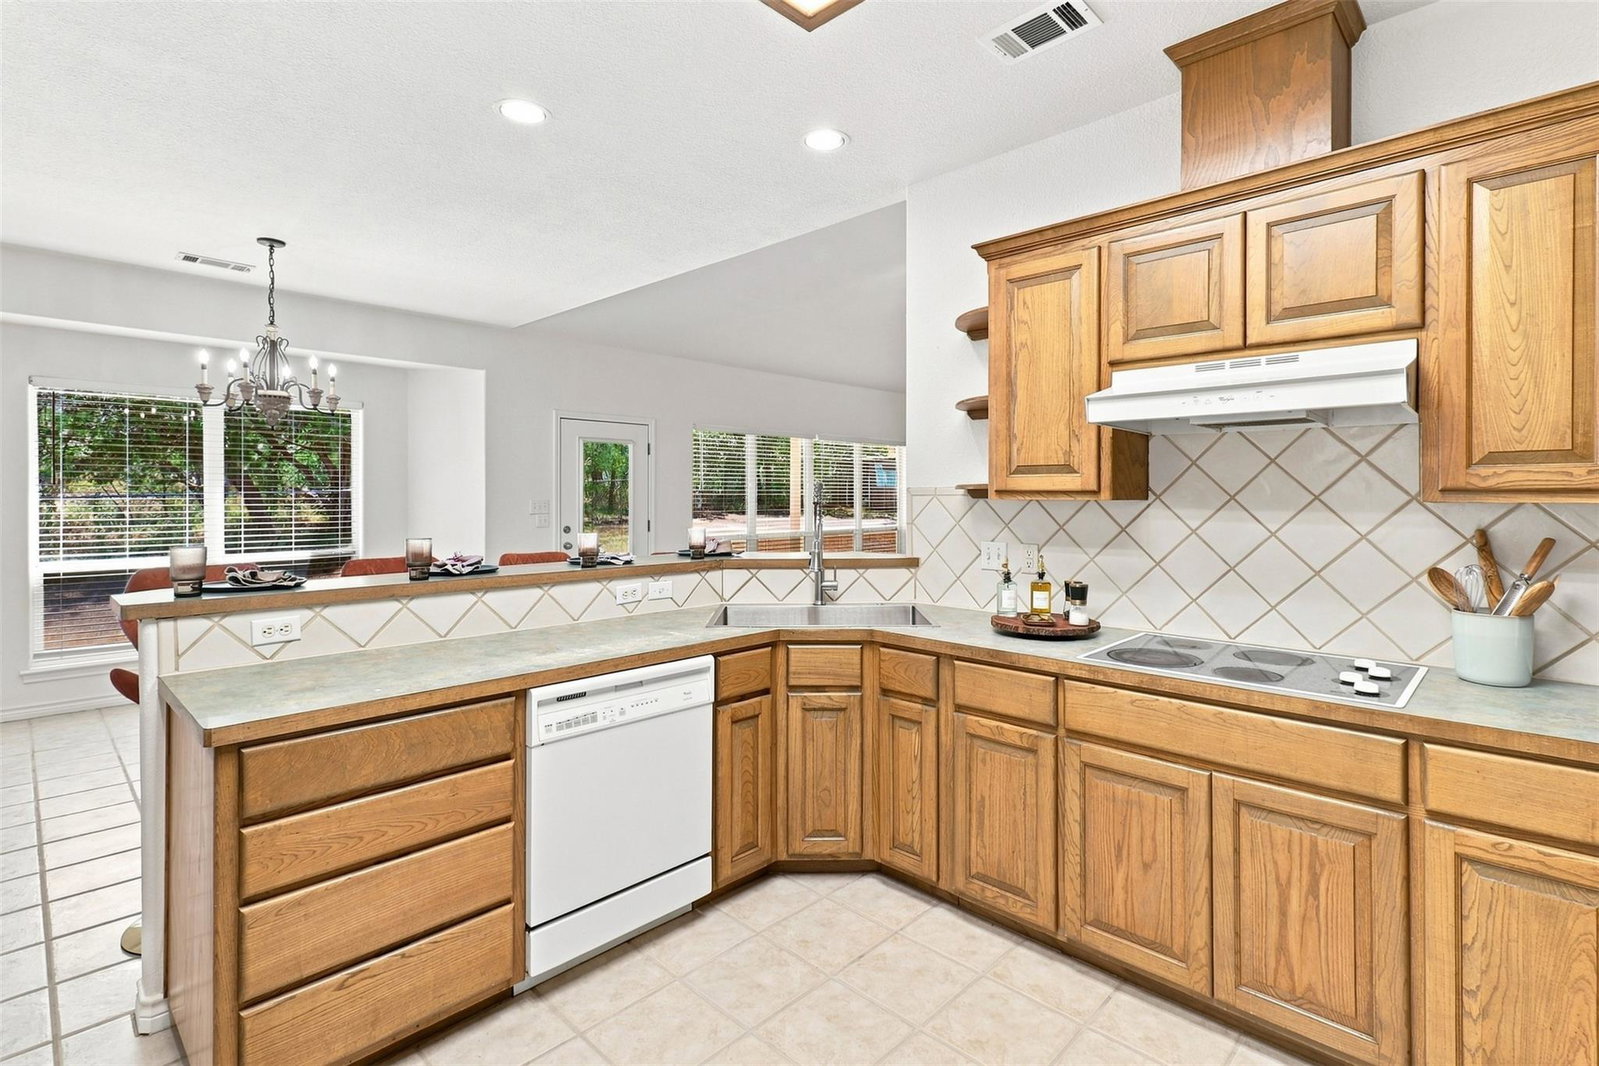
Hill Country character, an oversized .35-acre lot and a versatile home office set this 3-bedroom, 2-bath home apart! Built by renownedbuilder Scott Stein, this approximately 1,918 sq. ft. home offers a spacious split-bedroom floor plan, attached 2-car garage and anadditional approximately 80 sq. ft. private office tucked away off the garage. Step inside to a large, light-filled living area featuring avaulted ceiling, exposed wood beam and impressive stone fireplace with built-in cabinetry and a cozy hearth. The adjoining kitchen offersabundant wood cabinetry, generous counter space, breakfast bar seating and pantry storage, with a separate dining area providingplenty of room for gathering and entertaining. The spacious Primary suite features a tray ceiling, bay-style window, ensuite bath with dualvanities, separate soaking tub and shower, plus an oversized walk-in closet. Two secondary bedrooms and a full bath are privatelysituated on the opposite side of the home. Outside, mature trees shade the expansive .35-acre lot, while the fenced backyard offersroom to enjoy the outdoors, garden, entertain or simply spread out. A covered porch, two-car garage and that dedicated private officeadd even more usable space. Freshly prepared for its next chapter with new carpet, new blinds, new interior paint, new exterior paint anda freshly painted front door, this home combines classic Texas Hill Country style, generous room sizes, abundant storage and a floorplan designed for everyday living. Must see!
/u.realgeeks.media/realgoodliving/c6952bcdea45-900eb442_f2e1_4979_858b_460726347c8e.png)
Additional Information
- Taxes
- $6,639
- Tax Year
- 2026
- Year Built
- 2000
- Garage Spaces
- 2
- Parking Spaces
- 4
- Exterior Features
- None
- Interior Features
- Breakfast Bar, Ceiling Fan(s), Laminate Counters, Double Vanity
- Roof
- Composition
- Appliances
- Built-In Oven(s), Dishwasher, Disposal, Electric Cooktop, Microwave, Oven, Electric Oven, Electric Water Heater
- Construction
- Stone
- Num Fireplaces
- 1
- Region
- Burnet/Llano, Gillespie/Blanco, Northwest Travis Co.
- School District
- Marble Falls ISD
- Elementary School
- Marble Falls
- High School
- Marble Falls
- Middle School
- Marble Falls
- Sewer
- Public Sewer
- Stories
- 1
- Street Name
- E Scenic Loop
- Street Number
- 3303
- Neighborhood
- Nature Heights
- Water
- Public
- Guest Accommodations
- None
- Acres
- 0.35
- County
- Burnet
- Floor
- Carpet, Tile
- Heating
- Central, Fireplace(s)
- Lot Description
- Greenbelt, Front Yard, Level, Public Maintained Road, Trees-Medium (20 Ft - 40 Ft)
Mortgage Calculator
Listing courtesy of Zina & Co. Real Estate. Contact: (830) 265-0310
Brought to you by the Austin Board of REALTORS® All visitors are subject to ABoR Terms and Conditions of Use.