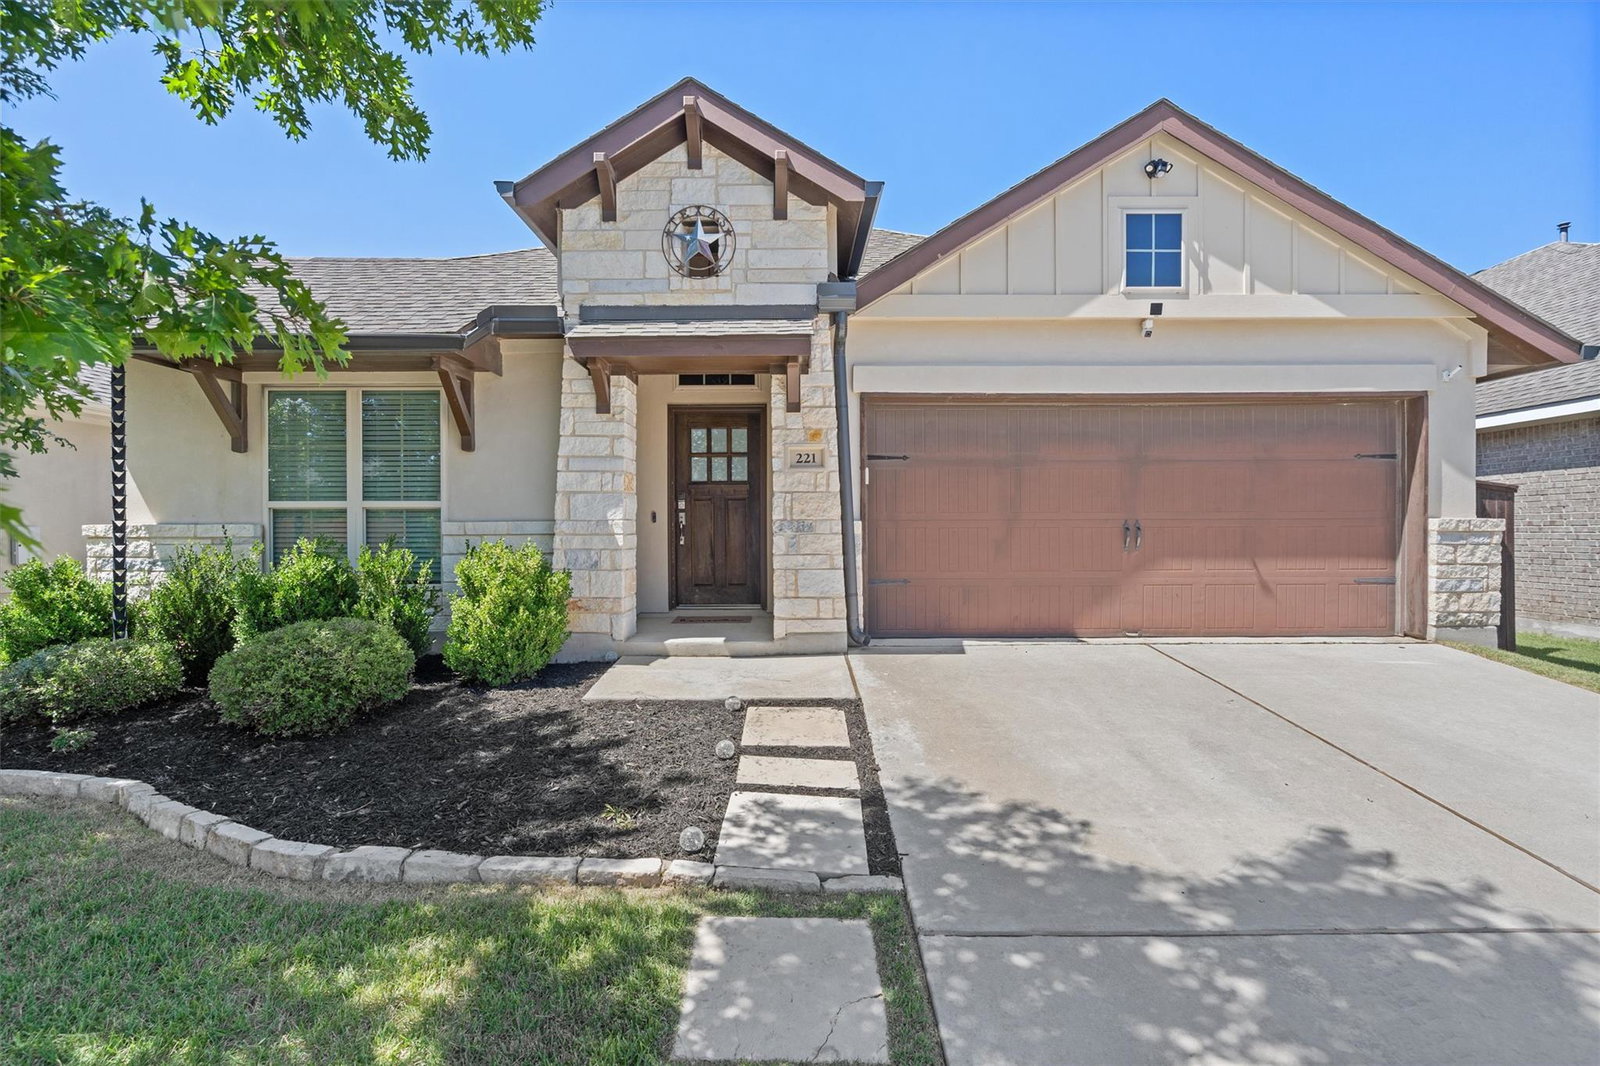
221 Magdalene Way, Liberty Hill, TX 78642
- $499,000
- 5
- BD
- 4
- BA
- 2,620
- SqFt



- List Price
- $499,000
- Status
- ACTIVE
- MLS#
- 8124592
- Price Change
- ▼ $26,000 1786928253
- Days on Market
- 29
- Bedrooms
- 5
- Bathrooms
- 4
- Living Area
- 2,620
- Lot Size
- 6,512
- Area
- Burnet/Llano, Cedar Park/Leander, Georgetown, Williamson North
Property Description
The alternative to new construction—without the wait, the projects, or the “we’ll finish the backyard eventually” phase. ?? Why wait on a builder and then spend thousands finishing the backyard when this Perry Home is already done for you? Welcome to 221 Magdalene Way in Santa Rita Ranch—a beautifully upgraded 5-bedroom, 3.5-bath, one-story Perry Home with the space, finishes, and outdoor setup buyers want. Built in 2019 and featuring the largest one-story floor plan on the street, this home offers square footage with an easy, functional layout. Soaring ceilings, abundant natural light, and an open kitchen, dining, and living space make the heart of the home bright and spacious. With five bedrooms, flexibility comes built in. Home office? Gym? Playroom? Media room? Guest suite? You’ve got options. Even the oversized utility room features custom cabinetry and extra storage. But here’s where choosing resale over new construction gets really good: the backyard is DONE. Step outside to an oversized covered patio, built-in fire pit, private putting green, low-maintenance turf, and premium Palisades Zoysia grass in the front and backyard. Football season around the fire. Putting contests with friends. Dinner on the patio. This isn’t a blank-slate builder backyard—it’s ready to enjoy from day one. Inside, you’ll find brand-new carpet in every bedroom, a custom barn door at the primary suite, custom utility-room cabinetry, bespoke seamless gutters with oversized 4-inch round downspouts, tall ceilings, and the craftsmanship Perry Homes is known for. And then there’s Santa Rita Ranch—four resort-style pools, water slides, fitness centers, cabanas, miles of trails, parks, playgrounds, and year-round community events. New construction has its perks. So does skipping the wait and getting the upgrades from day one. Big one-story. Five bedrooms. Perry Homes. Entertainer’s backyard. Already finished. Already established. Already ready for you.
/u.realgeeks.media/realgoodliving/c6952bcdea45-900eb442_f2e1_4979_858b_460726347c8e.png)
Additional Information
- Taxes
- $10,771
- Tax Year
- 2025
- HOA Name
- Santa Rita Ranch HOA
- Year Built
- 2019
- Garage Spaces
- 2
- Parking Spaces
- 2
- Exterior Features
- Gutters Full, Lighting, Private Yard
- Interior Features
- Ceiling-High, Double Vanity, High Speed Internet, Kitchen Island, Low Flow Plumbing Fixtures, Multiple Dining Areas, No Interior Steps, Pantry, Primary Bedroom on Main, Recessed Lighting, Smart Home, Smart Thermostat, Soaking Tub, Walk-In Closet(s)
- Roof
- Asphalt
- Appliances
- Built-In Refrigerator, Convection Oven, Dishwasher, Disposal, ENERGY STAR Qualified Appliances, Gas Cooktop, Gas Range, Microwave, Stainless Steel Appliance(s), Water Heater, Water Softener Owned
- Construction
- Masonry Partial, Board & Batten Siding, Stone, Stucco
- Region
- Burnet/Llano, Cedar Park/Leander, Georgetown, Williamson North
- View
- No View
- School District
- Georgetown ISD
- Elementary School
- San Gabriel
- High School
- East View
- Middle School
- Douglas Benold
- Sewer
- MUD, Public Sewer
- Stories
- 1
- Street Name
- Magdalene Way
- Street Number
- 221
- Neighborhood
- Santa Rita Ranch
- Water
- MUD, Public
- Guest Accommodations
- None
- Acres
- 0.15
- County
- Williamson
- Floor
- Carpet, Tile
- Heating
- Central, Electric, Natural Gas
- Lot Description
- Few Trees, Front Yard, Garden, Gentle Sloping, Landscaped, Private, Sprinkler - Automatic, Sprinklers In Rear, Sprinkler - Drip Only/Bubblers, Sprinklers In Front, Sprinkler - Rain Sensor, Trees-Moderate, Xeriscape
Mortgage Calculator
Listing courtesy of Compass RE Texas, LLC. Contact: (512) 575-3644
Brought to you by the Austin Board of REALTORS® All visitors are subject to ABoR Terms and Conditions of Use.