724 Dayridge Dr, Dripping Springs, TX 78620
- $625,000
- 4
- BD
- 3
- BA
- 2,653
- SqFt






- List Price
- $625,000
- Status
- ACTIVE
- MLS#
- 8794947
- Days on Market
- 0
- Bedrooms
- 4
- Bathrooms
- 3
- Living Area
- 2,653
- Lot Size
- 9,243
- Area
- Dripping Springs/Wimberley, Gillespie/Blanco, Northwest Travis Co.
Property Description
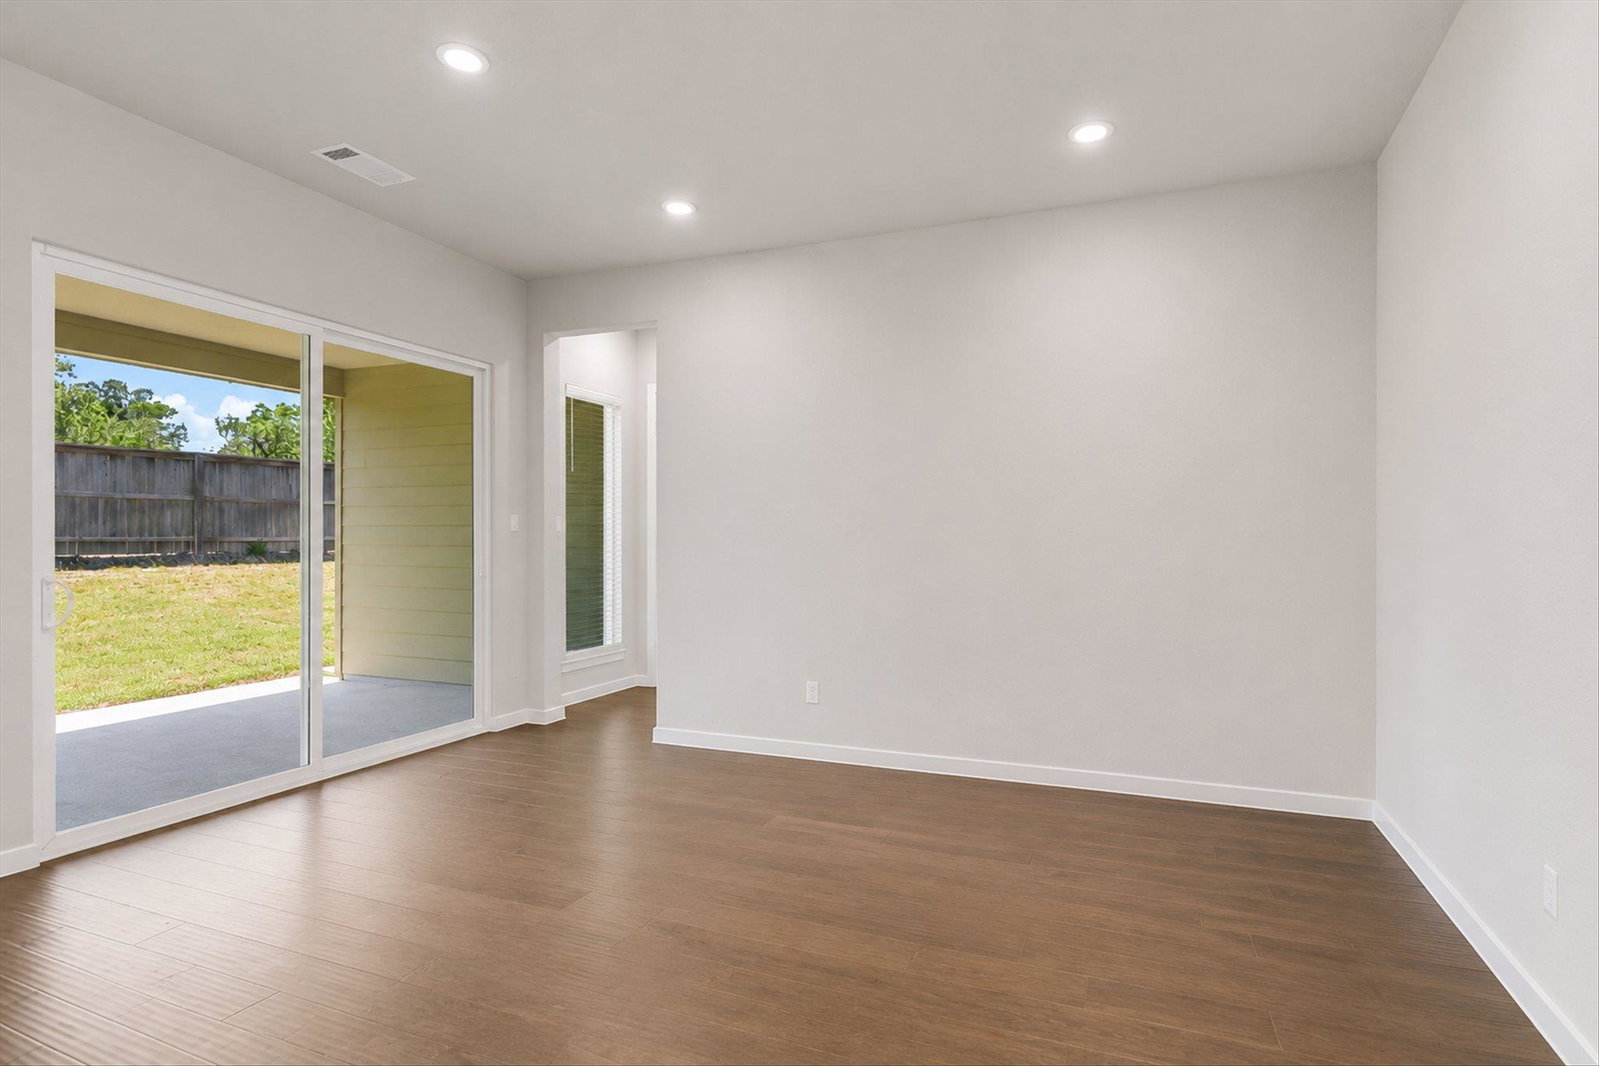
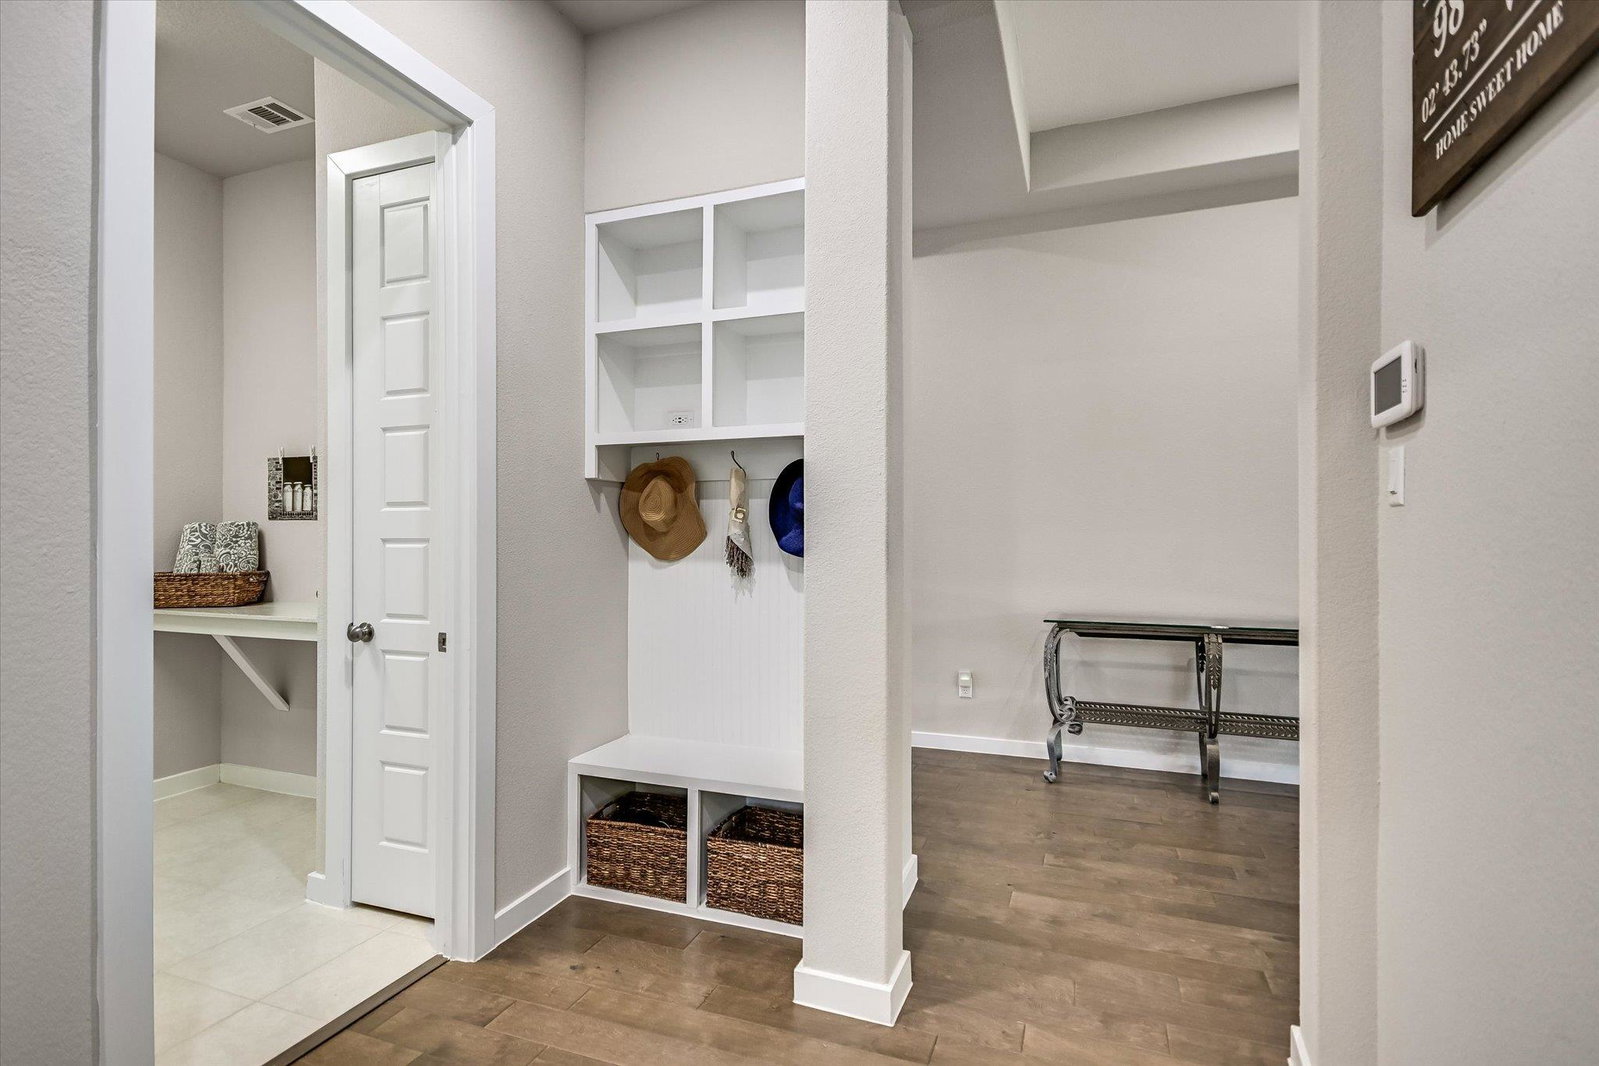
Nestled on the front slope of 1 of 5 “protected hilltops” in Headwaters at Barton Creek.This prime hillside location offers spectacular, cascading views overlooking the Barton Creek Valley.Exterior of this 4 bed/3 bath home is a combo of local Edwards "Austin Gold" Limestone, & warm-toned Stucco Accents.Thick timber posts, double gables & metal awnings add to the Rustic “Hill Country-Craftsman” style that Taylor Morrison built in Headwaters.Their TRIBUTE plan has 10’ ceilings, 8’ doors, wide hallways & a flexible open floorplan. As you enter, glass french doors lead to a lrg office facing front porch, providing sunset views at the end of the day.The East Wing has Beds 2 & 3, connected by private vanities &Jack+Jill bath. 4th Bed & full Bath offer privacy to your guests, away from the bustle of the entertainment areas.Modern white kitchen has 42” Beech Shaker cabinets, deep wall cabinets w/ pull-out draws, quartz countertops & a herringbone dimensional subway tile backsplash. Stainless Appliances, new microwave, updated Pendant & Can lighting, &Walk in Pantry. Large curved island provides eat-in kitchen space, & perfect setting for entertaining or holiday gatherings. Living rm w/Electric-start fireplace, a wall of windows overlook the backyard. Primary Suite is tucked in the back of the house, w/ 10’ tray ceilings, large picture windows, space for a full bedrm set +sitting area. Bright & open Primary Bath w/white cabinets & Quartz tops.Muted earth-toned tile & garden tub surround add to the peaceful spa-like retreat. Stacked privacy windows let natural light stream in. Split vanities keep everyone happy & a double-sided closet has high shelves and rods for out of season storage. New carpet & padding in Primary Bed & Closet. At the garage entry a MUD "Drop Zone" is beside the spacious utility rm w/ cabinets, a drying rod, broom closet & folding counter. HOA pays for Internet+Cable. Amenities are TopTier: Resort-like Pool, Fitness Center, Wifi Cafe, Clubhouse.
/u.realgeeks.media/realgoodliving/c6952bcdea45-900eb442_f2e1_4979_858b_460726347c8e.png)
Additional Information
- Taxes
- $15,007
- Tax Year
- 2026
- HOA Name
- Headwaters Residential Master Community, Inc.
- Year Built
- 2018
- Garage Spaces
- 2
- Parking Spaces
- 2
- Exterior Features
- Garden, Gutters Full, Pest Tubes in Walls, Private Yard
- Interior Features
- Breakfast Bar, Ceiling Fan(s), Ceiling-High, Tray Ceiling(s), Quartz Counters, Entrance Foyer, High Speed Internet, In-Law Floorplan, Kitchen Island, No Interior Steps, Pantry, Primary Bedroom on Main, Recessed Lighting, Smart Home, Study/Home Office, Walk-In Closet(s), Wired for Data, Wired for Sound
- Roof
- Asphalt, Composition
- Appliances
- Convection Oven, Dishwasher, Disposal, ENERGY STAR Qualified Water Heater, Exhaust Fan, Gas Cooktop, Microwave, Oven, Plumbed For Ice Maker, Refrigerator, Self Cleaning Oven, Stainless Steel Appliance(s), Washer/Dryer, Water Heater
- Construction
- Masonry All Sides, Stone Veneer, Stucco
- Num Fireplaces
- 1
- Region
- Dripping Springs/Wimberley, Gillespie/Blanco, Northwest Travis Co.
- View
- Greenbelt
- School District
- Dripping Springs ISD
- Elementary School
- WildwoodSprings
- High School
- Dripping Springs
- Middle School
- Dripping Springs Middle
- Sewer
- MUD
- Stories
- 1
- Street Name
- Dayridge Dr
- Street Number
- 724
- Neighborhood
- Headwaters At Barton Creek Ph 1
- Water
- MUD
- Guest Accommodations
- None
- Acres
- 0.21
- County
- Hays
- Floor
- Carpet, Tile, Wood
- Heating
- Central, Fireplace(s), Hot Water, Natural Gas
- Lot Description
- Greenbelt, Landscaped, Native Plants, Rolling Slope, Sprinkler - Automatic, Sprinklers In Rear, Sprinklers In Front, Sprinkler - Rain Sensor, Sprinklers On Side, Xeriscape
Mortgage Calculator
Listing courtesy of Violet Crown Realty. Contact: (512) 801-9001
Brought to you by the Austin Board of REALTORS® All visitors are subject to ABoR Terms and Conditions of Use.